


Home Office Furniture
Collections
Products


How to Choose Home Office Furniture
A home office is usually asked to fit into whatever space is available. Sometimes that means a separate room. More often, the desk ends up along a bedroom wall, behind the sofa, or in a corner that had no particular purpose before. The furniture has to make sense in the room before it makes sense as an office.
Start with the desk and measure what happens around it. Leave 30 inches for a walkway and 36 inches behind a chair where someone needs to pass. Those measurements can determine the layout quickly, especially in a room that is already serving another purpose.
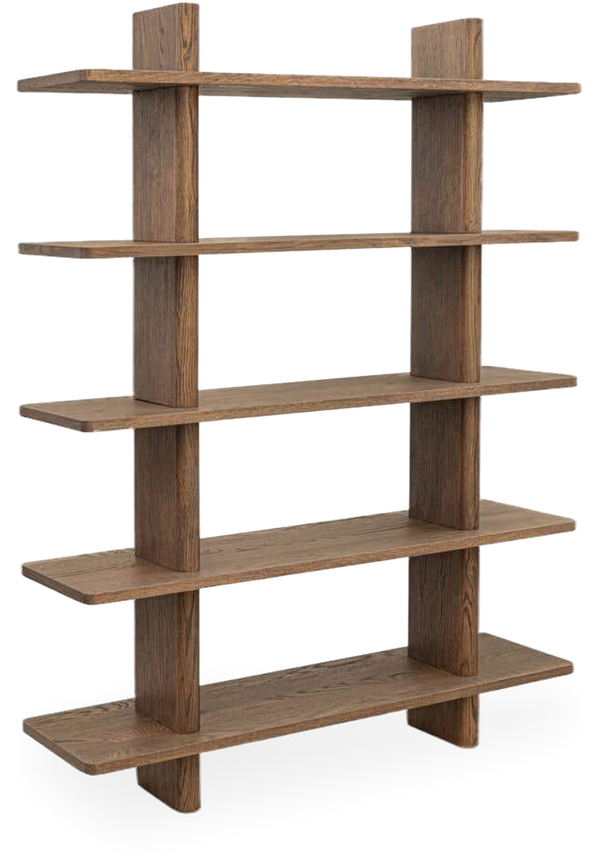
The rest depends on how much the room needs to hold. Bookshelves can take over a wall and keep the desk from becoming a landing place for everything. Cabinets handle the things that are better put away. An accent chair can give the room somewhere else to sit, which matters when the desk occupies part of a bedroom or living room.
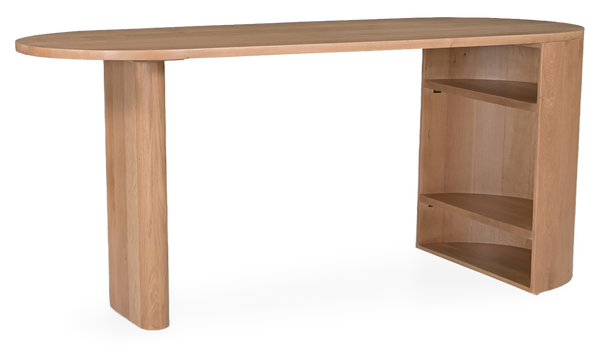
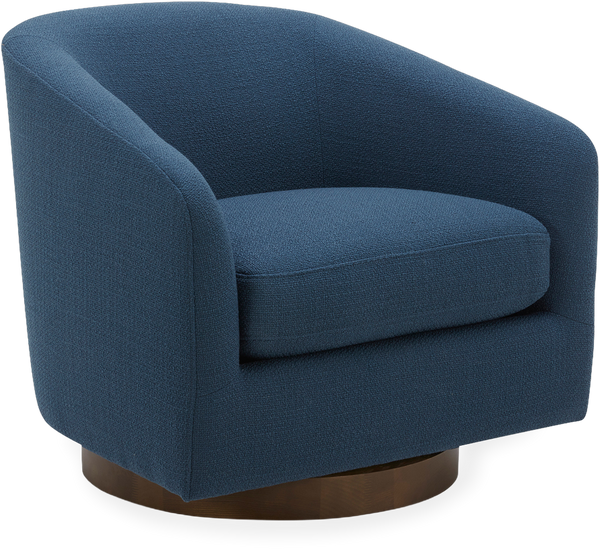
Start with desks, then bring in bookshelves for the things that accumulate around the desk. An accent chair can sit at the desk or elsewhere in the room when there is space for another place to sit.
What size desk does a home office need?
The desk should be large enough for the work that stays out most often. A laptop takes up very little room. A monitor, papers, books, or materials spread across the surface require more. Measure the wall, then account for the desk depth and the space needed behind the chair.
In a smaller room, the footprint matters as much as the work surface. A desk that is only a few inches too deep can narrow the room considerably once a chair is pulled out.
How high should a desk be?
A standard desk is around 30 inches high, the same as a standard dining table. That gives a useful point of comparison when looking at different desks, particularly when other furniture in the room sits at a similar height.
Measure the finished surface rather than assuming every desk follows the standard. A substantial top or raised edge can change the final height enough to notice when a chair is placed in front of it.
How much space does a home office need?
There is no single room size that makes a home office work. What matters is the space around the furniture. Leave 30 inches for a walkway and 36 inches behind a chair where someone needs to pass.
A small room can accommodate a desk comfortably when the route through it remains open. In a larger room, furniture can spread farther apart, but the same clear paths still matter.
What chair works at a desk?
The chair needs to fit the desk and the room around it. Check that it can pull back without blocking a door or narrowing the main route through the space. Where someone passes behind the chair, leave 36 inches of clearance.
A home office can also have another chair away from the desk. An accent chair can make sense near a bookshelf or window, particularly in a room where work is only one of several things happening.
Where does storage go in a home office?
Storage usually works best away from the desk itself. A bookshelf can use a full wall, while a cabinet can hold papers and other things that do not need to remain visible. The choice depends as much on the room as on what needs to be stored.
Check what happens when cabinet doors or drawers open. Leave the main route clear and avoid placing storage where it turns the area around the desk into a narrow passage.
How do you fit a home office into a room that is already something else?
Look for a part of the room that can hold a desk without disrupting its main use. An unused wall, the space behind a sofa, or a bedroom corner can all work when the desk does not interfere with the path through the room.
Keep the office contained to that area. Bookshelves or cabinets can absorb the papers and objects that tend to collect around a desk, allowing the rest of the room to continue working as it did before.